


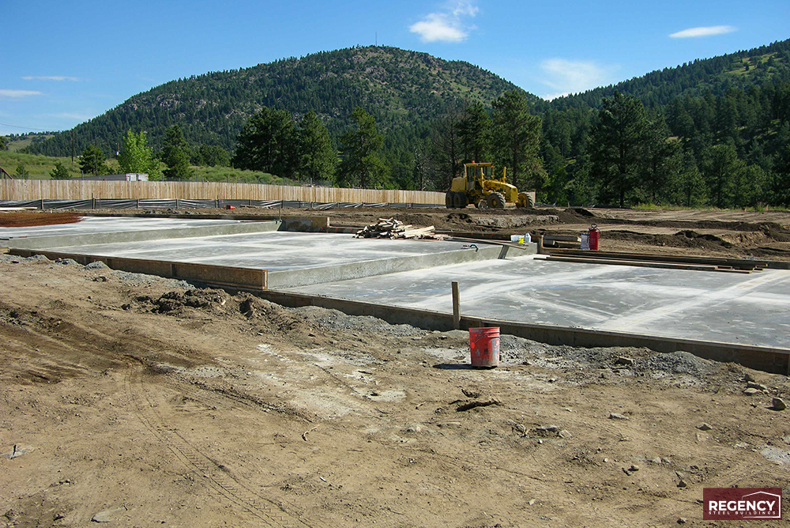
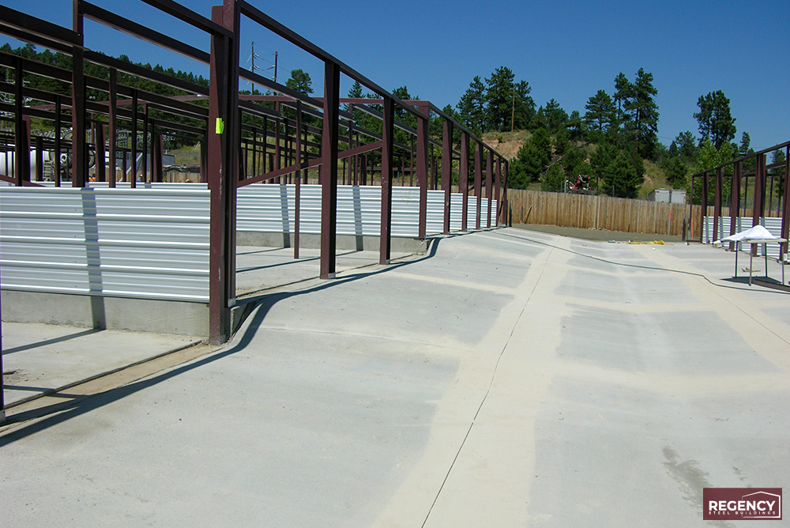
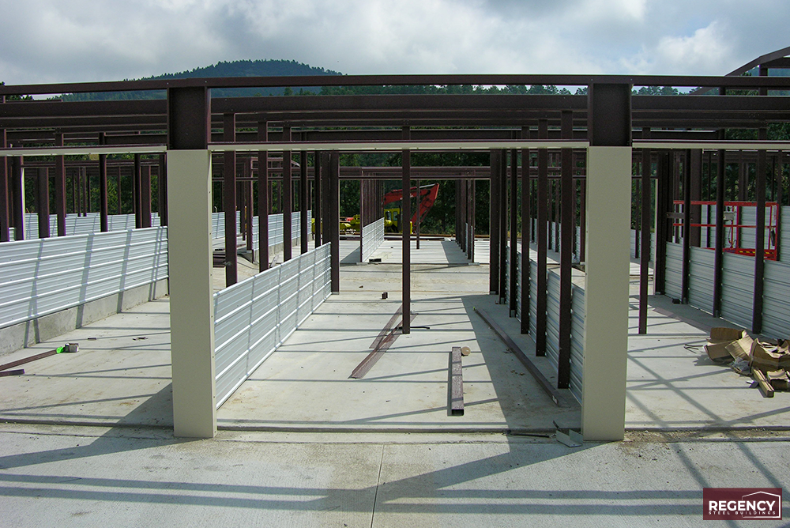
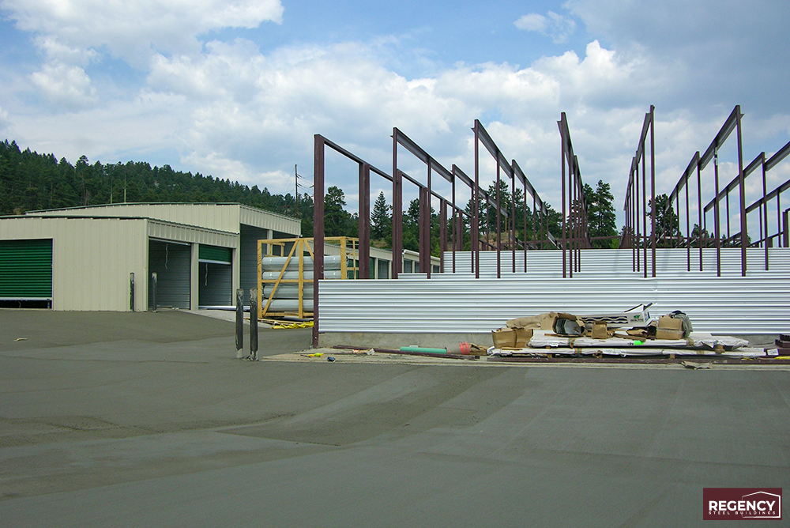
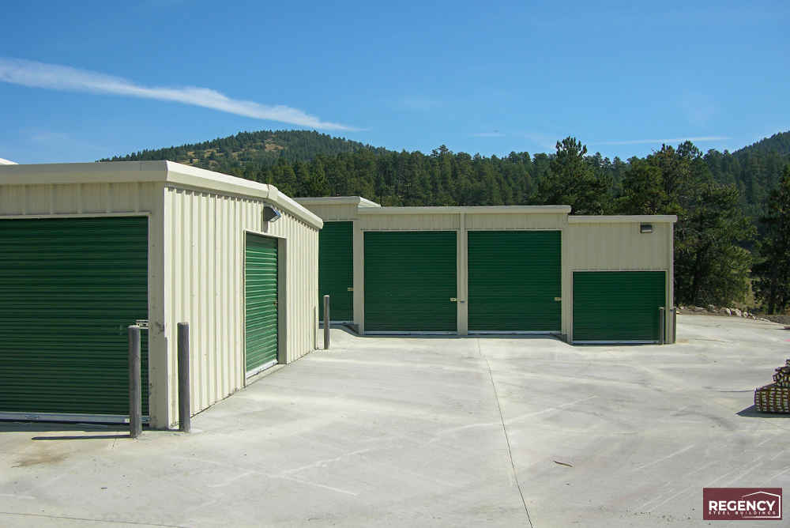
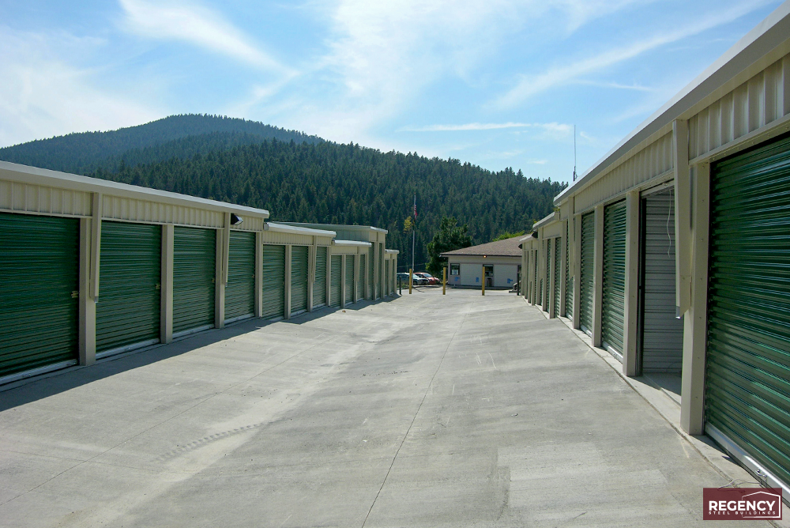
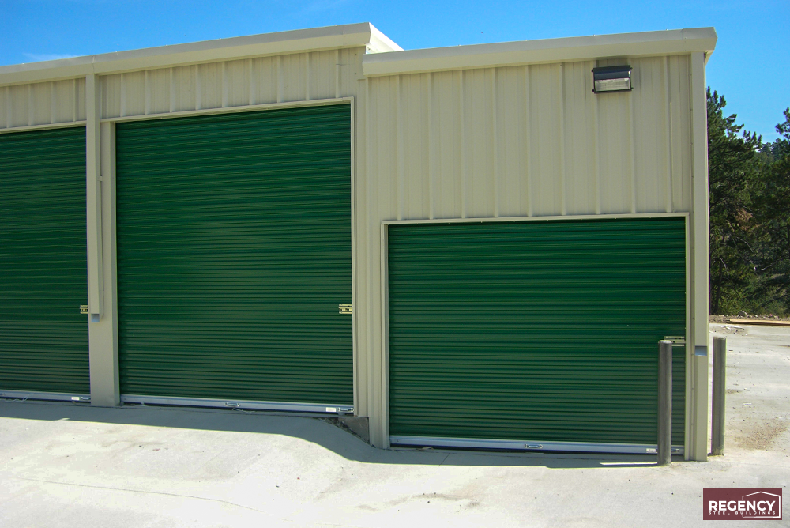
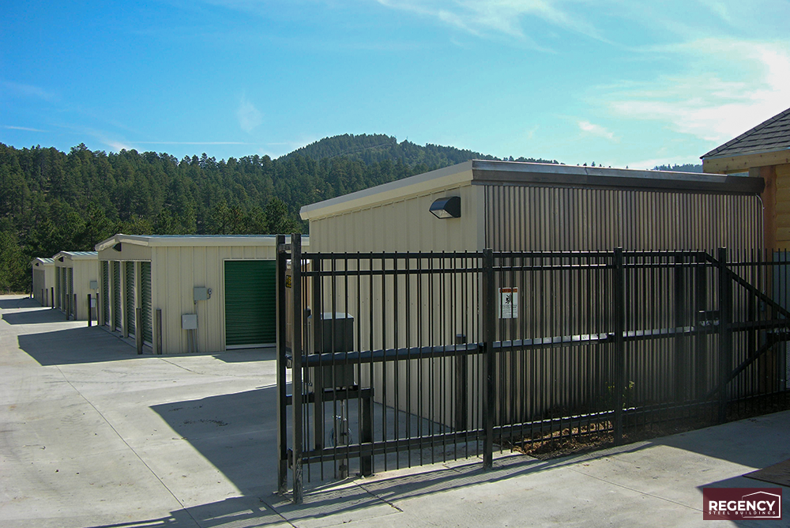
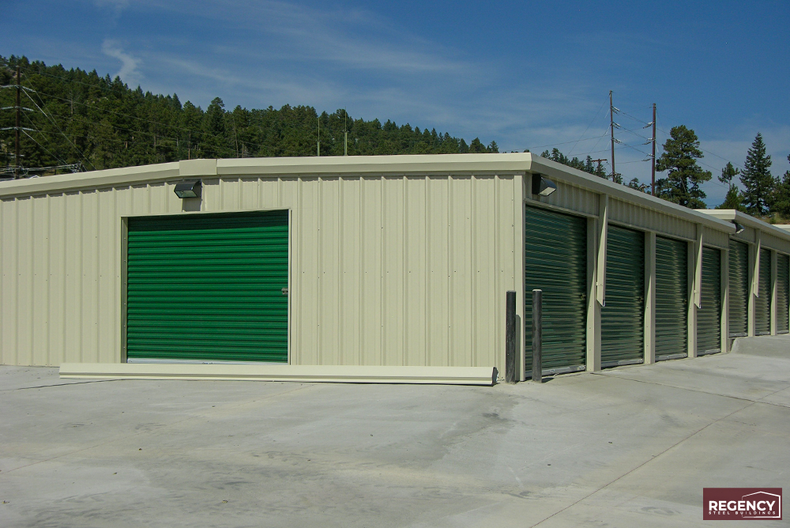
Grant Self Storage in the scenic mountain community of Morrison not far from Conifer or Evergreen, Colorado purchased their four building mini-storage complex from Mini Storage Outlet. The buildings were provide by Regency Storage Systems and are light stone color with a hunter green roof.
Building A stands 15’x95’x8.5’/10.5′ in size and has a single slope roof with a .5:12 pitch, the storage building consists of a mix of exterior access units and indoor climate controlled units varying in size. The (6) indoor units are 5’x5′ and are accessed through a 5′ hallway. The (6) exterior access units are 10’x15′ with varying eave heights, (2) 12″ steps were also included.
Building B is 30’x125’x8.5′ and has a gable roof with a .5:12 roof pitch. The mini storage units range in sizes and include (4) 7.5’x5′ units, (22) 10’x15′ units, and (3) 10’x10′ units. (2) 12″ steps were also part of the building package. Building C is 30’x160’x8.5’/12′ in size with a gable roof design that has a .5:12 pitch, it also has varying eave heights. The building consists of (6) 10’x10′ units, (28) 10’x15′ units, and (2) 12″ steps. Building D is 40’x190’x8.5’/12′ with varying eave heights and a gable roof with a .5:12 pitch. The units vary in size and include (8) 5’x10′ units, (22) 10’x20′ units, (6) 10’x10 units, (2) 10’x30′ units, and (4) 10’x40′ units. (6) 12′ steps were also supplied. All of the self-storage buildings were also fashioned with gutters and downspouts.
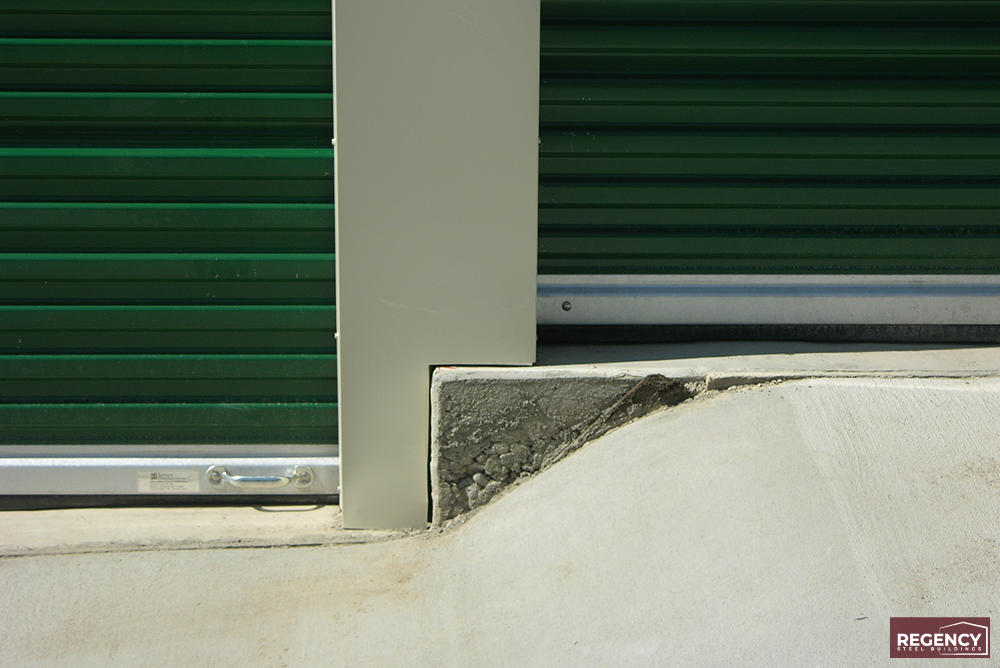
To add to the durability of the roofs Building Outlet added lifetime roof fasteners and a roof sealant. Since these buildings are set on a hill they are designed with step downs / floor steps on each of the buildings. In addition to the step downs, certain building customizations were needed to be made to adjust for the buildings location in the mountains. These included making sure that the load requirements of the buildings were suitable for this area. The buildings are rated to a wind load of 105 MPH and a ground snow load of 55.5lbs. The front building of this complex has some units that are insulated for climate controlled.
There is also an attached office building with log siding on it. We did not supply the office building on this property however we did provide Core 10 Metal Panels that matched the other buildings. This mini storage complex was built in 2009, and has the ability to service the needs of the community of Morrison for many years to come.
Building Features
Location | Morrison, Colorado |
County | Jefferson County |
Job Type | Exterior Access and Indoor Climate Control Storage Buildings |
Number of Buildings | 4 |
Total Square Footage | 17,575 sq ft |
Number of Units | 119 |
Building Sizes | Mixed |
Roof Pitch | .5:12 |
Roof Sheeting | 26 Gauge PBR in Hunter Green |
Wall Sheeting | 26 Gauge PBR in Light Stone |
Wind Speed | 105 MPH |
Snow Load | 55.5 PSF |
Building Code | IBC 06 |
Doors | (10) 4×7 Janus Non-Wind Rated Roll Up Doors (83) 9×7 Janus Non-Wind Rated Roll Up Doors (16) 9×10 Janus Non-Wind Rated Roll Up Doors (4) 3.5×7 Janus Non-Wind Rated Roll Up Doors (4) 6×7 Janus Non-Wind Rated Roll Up Doors (3) 9×8 Janus Non-Wind Rated Roll Up Doors (3) 9×9 Janus Non-Wind Rated Roll Up Doors (1) 4070 Steel Walk Door |
Additional Features | (15) 12″ Steps Custom Eave Heights Gutters and Downspouts Core 10 Metal Panels (for adjoining office building) |
Morrison is a quiet town tucked in the foothills of the Rocky Mountains, it is a Home Rule Municipality in Jefferson County, located 17 miles west of the city Denver, Colorado.


